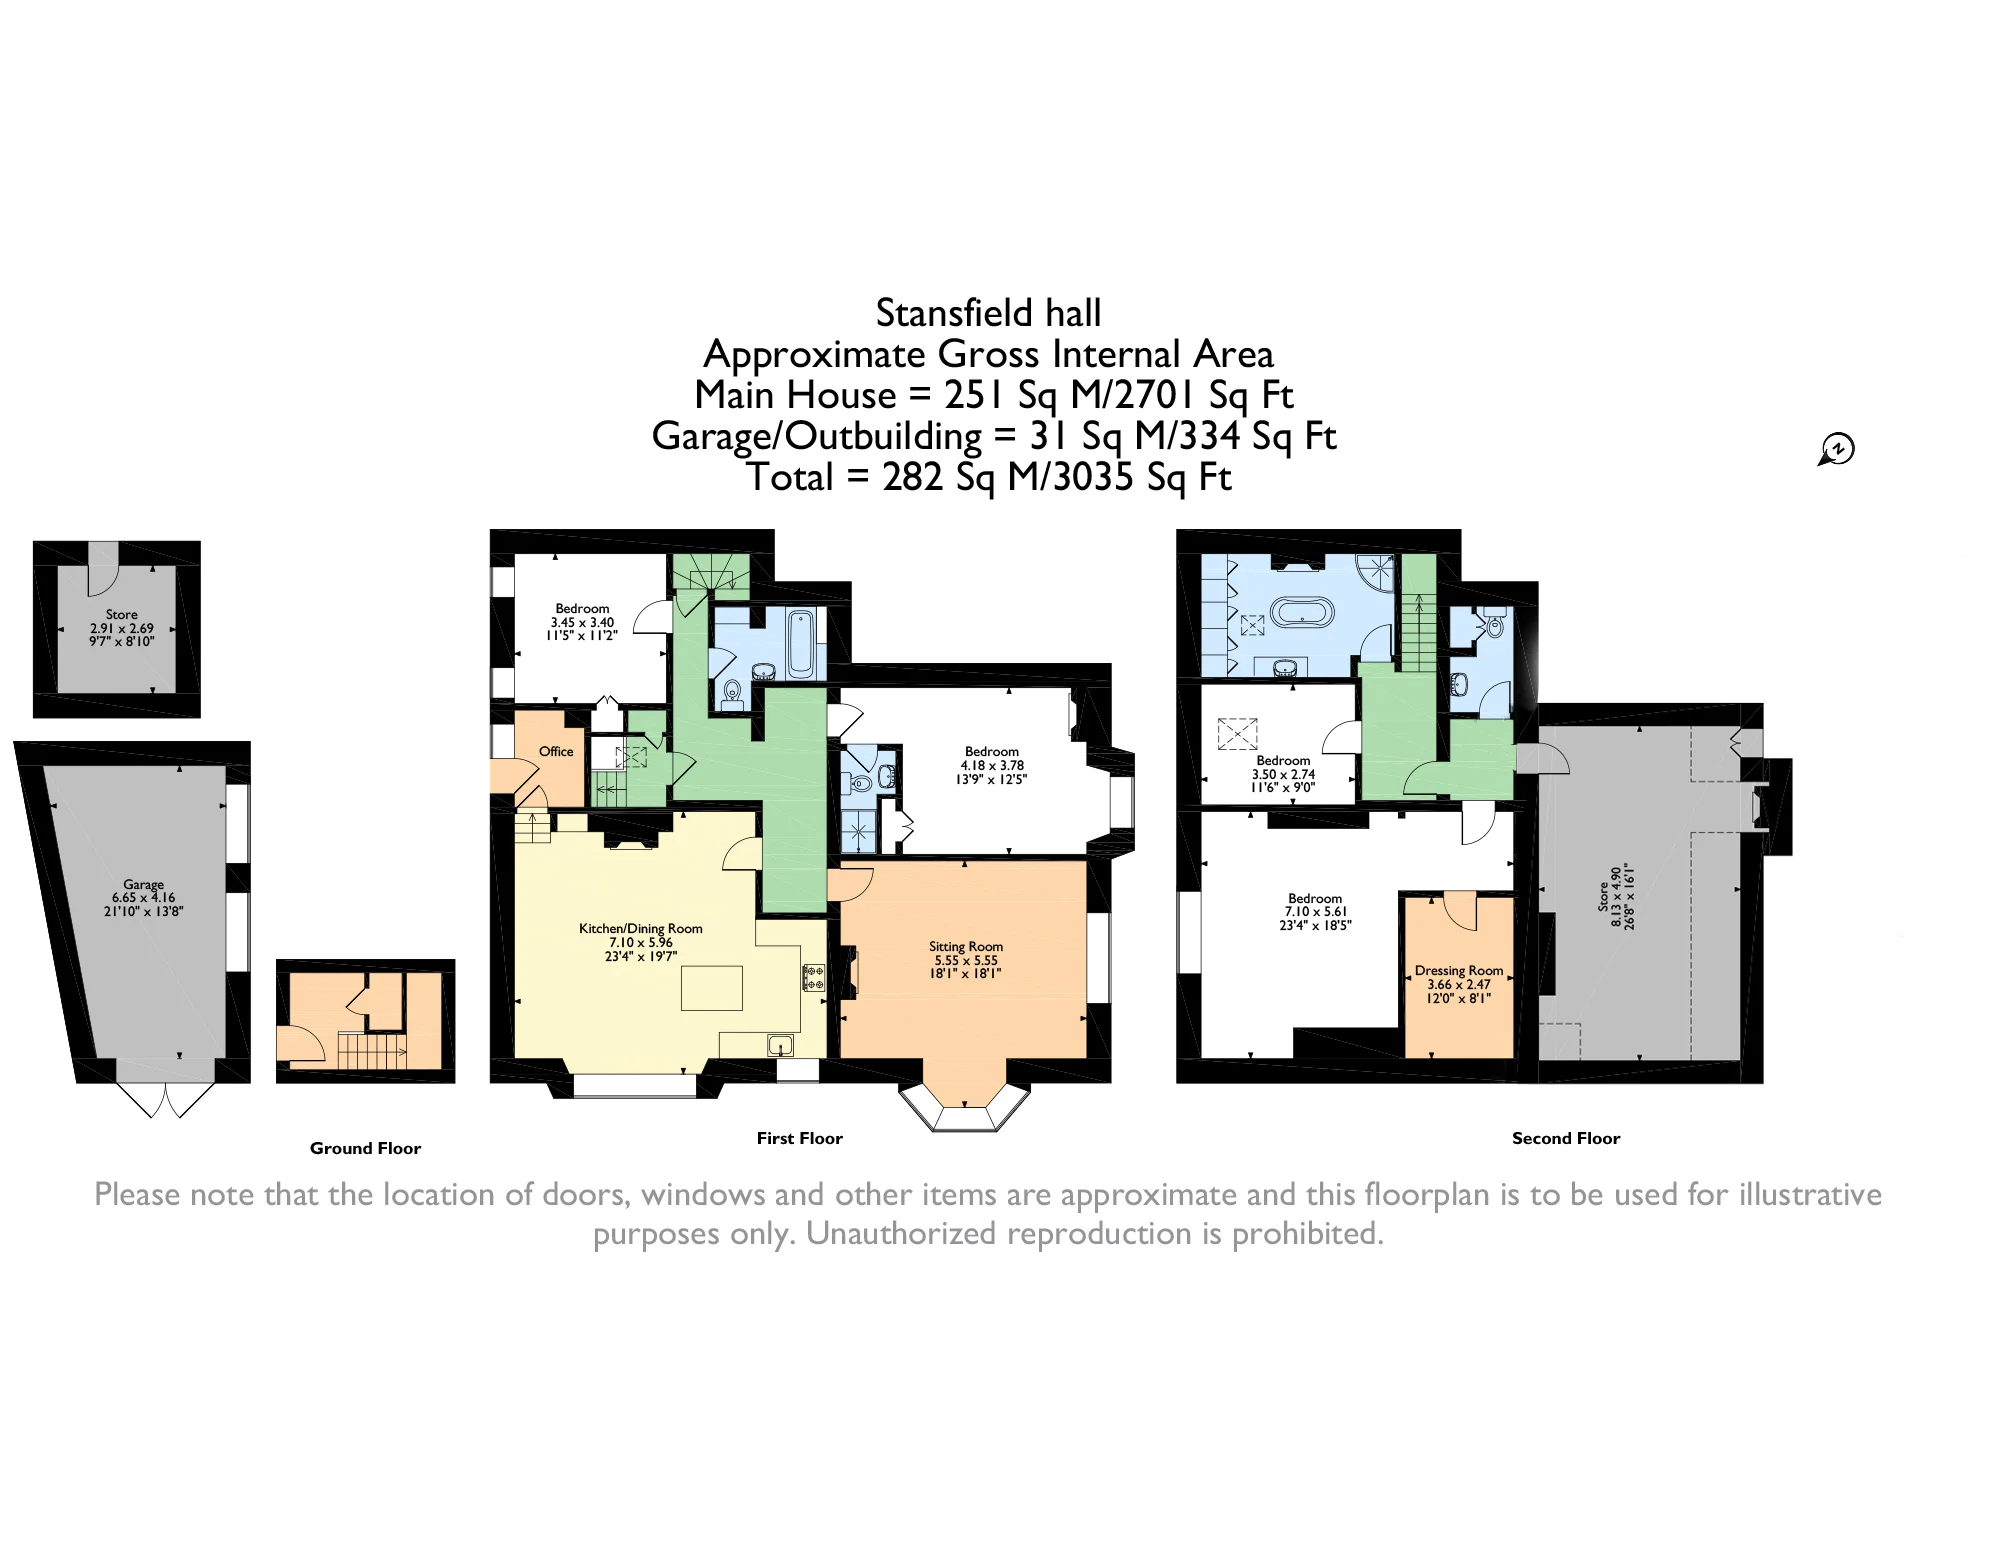
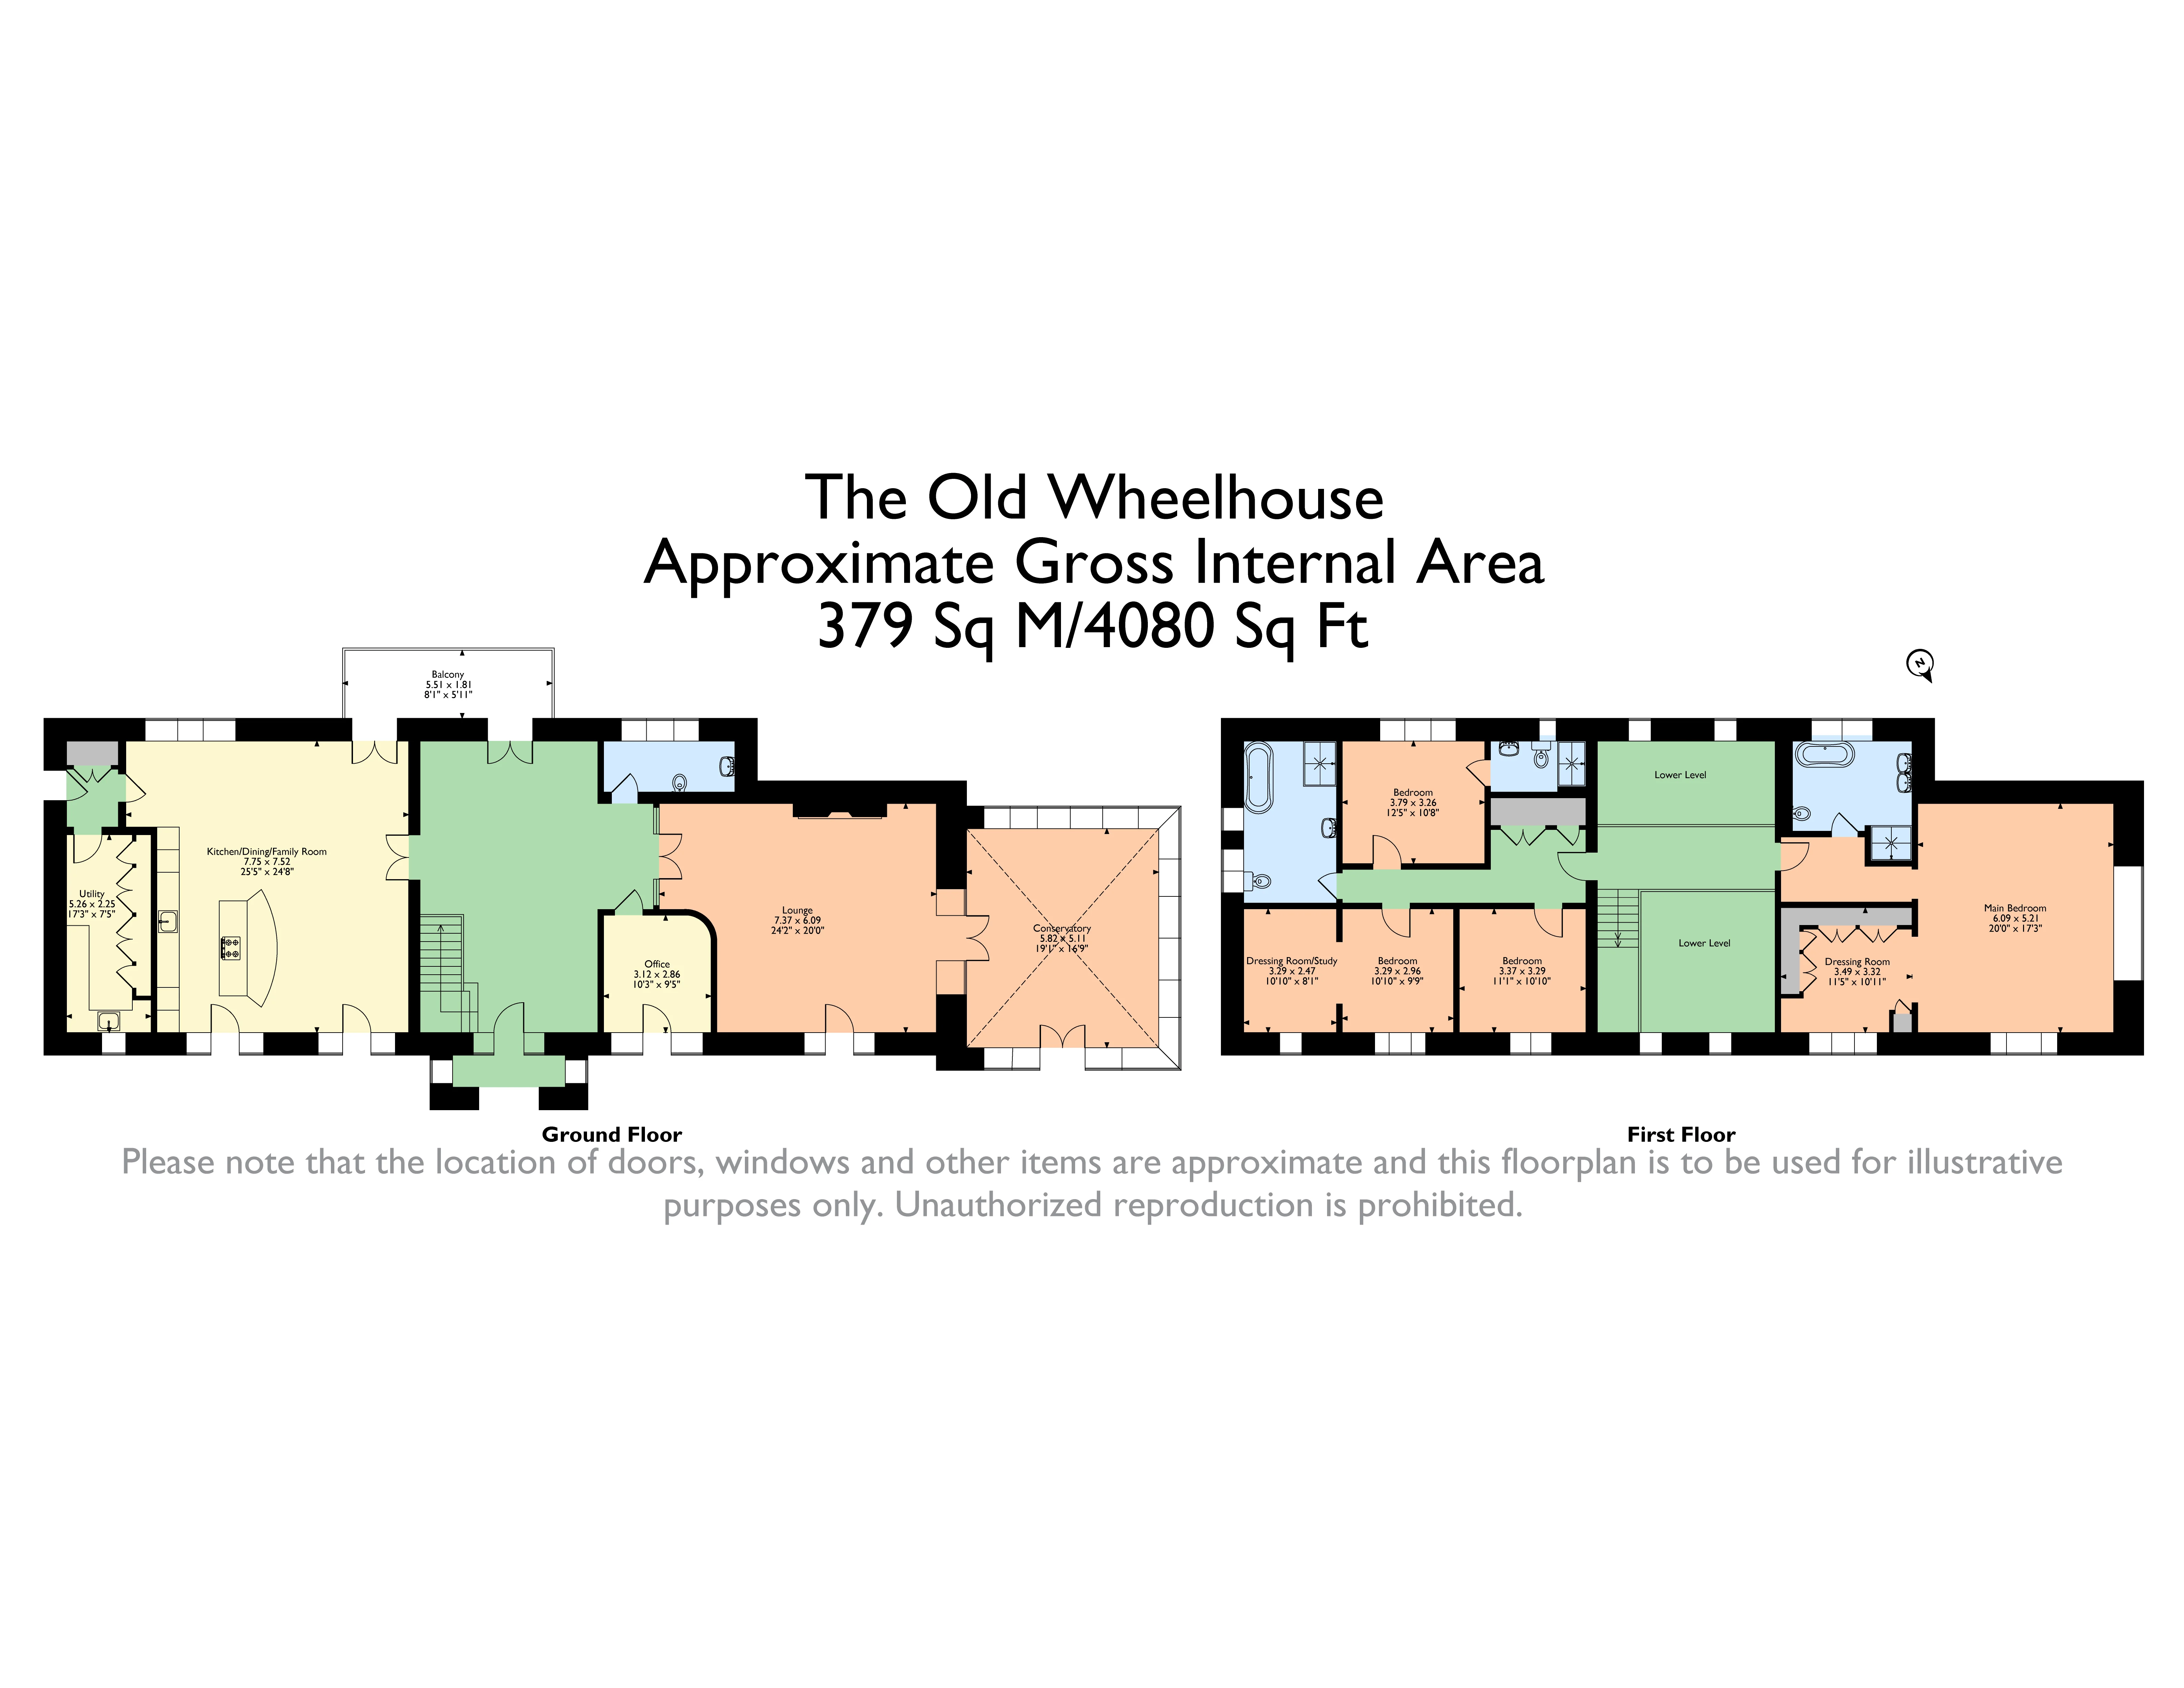
A floor plan is a bird’s eye view diagram of a home or property. Its purpose is to illustrate the design of the property. It provides additional information about the property room size, location of windows and doors, bathroom and kitchen layouts.
Floor plans are incredibly useful for visualising the layout and design of a property. They help potential buyers understand the flow of the space, providing the size of each room and showing how each room flows into another.
It is a great additional tool when selling, marketing and promoting properties.